Dimensions
Check the overall size and units against the customer’s intended part.

 LEVRTEK 2D
DXF REVIEW FOR LASER-CUTTING WORKSHOPS
The customer’s file is your starting point. Get a clearer view of its cutting geometry before you build the estimate.
Drop one or more manufacturing drawings to inspect
Up to 10 files · 10 MB per fileFree DXF analysis stays on your device. No upload, no account.
ILLUSTRATIVE WORKSHOP SCENE
THE GEOMETRY BEHIND THE JOB
Two drawings can look similar and contain very different cutting paths. Review what is actually in the file.
Check the overall size and units against the customer’s intended part.
Inspect internal and external lengths, rather than judging from the outline.
Review contour-based pierce counts alongside the actual drawing.
Find duplicates, open contours and entities that need a closer look.
Geometry measurements are inputs to your review. Cutting time also depends on material, thickness, machine settings and process allowances.
THE ACTUAL ENGINE / A DRAWING WITH DELIBERATE ISSUES
Switch between dimensions, cut paths and geometry. Select a finding to see which part of the drawing needs attention.
Review flagged geometry before relying on cut totals or pierce counts.
Four module outlines, six holes and deliberate duplicate/open-contour defects. This is a fictional test piece, not a production-ready part.
Review your own DXFDRAWING CHECKS
Small details in a drawing can become expensive details on the floor. Here’s what the analyser looks for.
See it in the sampleReads drawing units and flags uncertain scale. Unknown units need confirmation before you rely on dimensions.
Finds open paths and gaps between endpoints, including shapes that look closed on screen.
Finds overlapping geometry that could cause a double cut or inflate the total cut length.
Flags very short or zero-length entities left behind by an edit or export.
Highlights where a profile crosses itself, so you can review the intended cut path.
Reports what could not be read and which geometry was approximated during analysis.
Checks changes in direction where lines and arcs meet. Sharp corners may be intentional.
Distinguishes outer profiles, internal holes and disconnected parts, and surfaces multiple profiles for review.
REAL PRODUCT OUTPUT / FICTIONAL TEST DRAWING
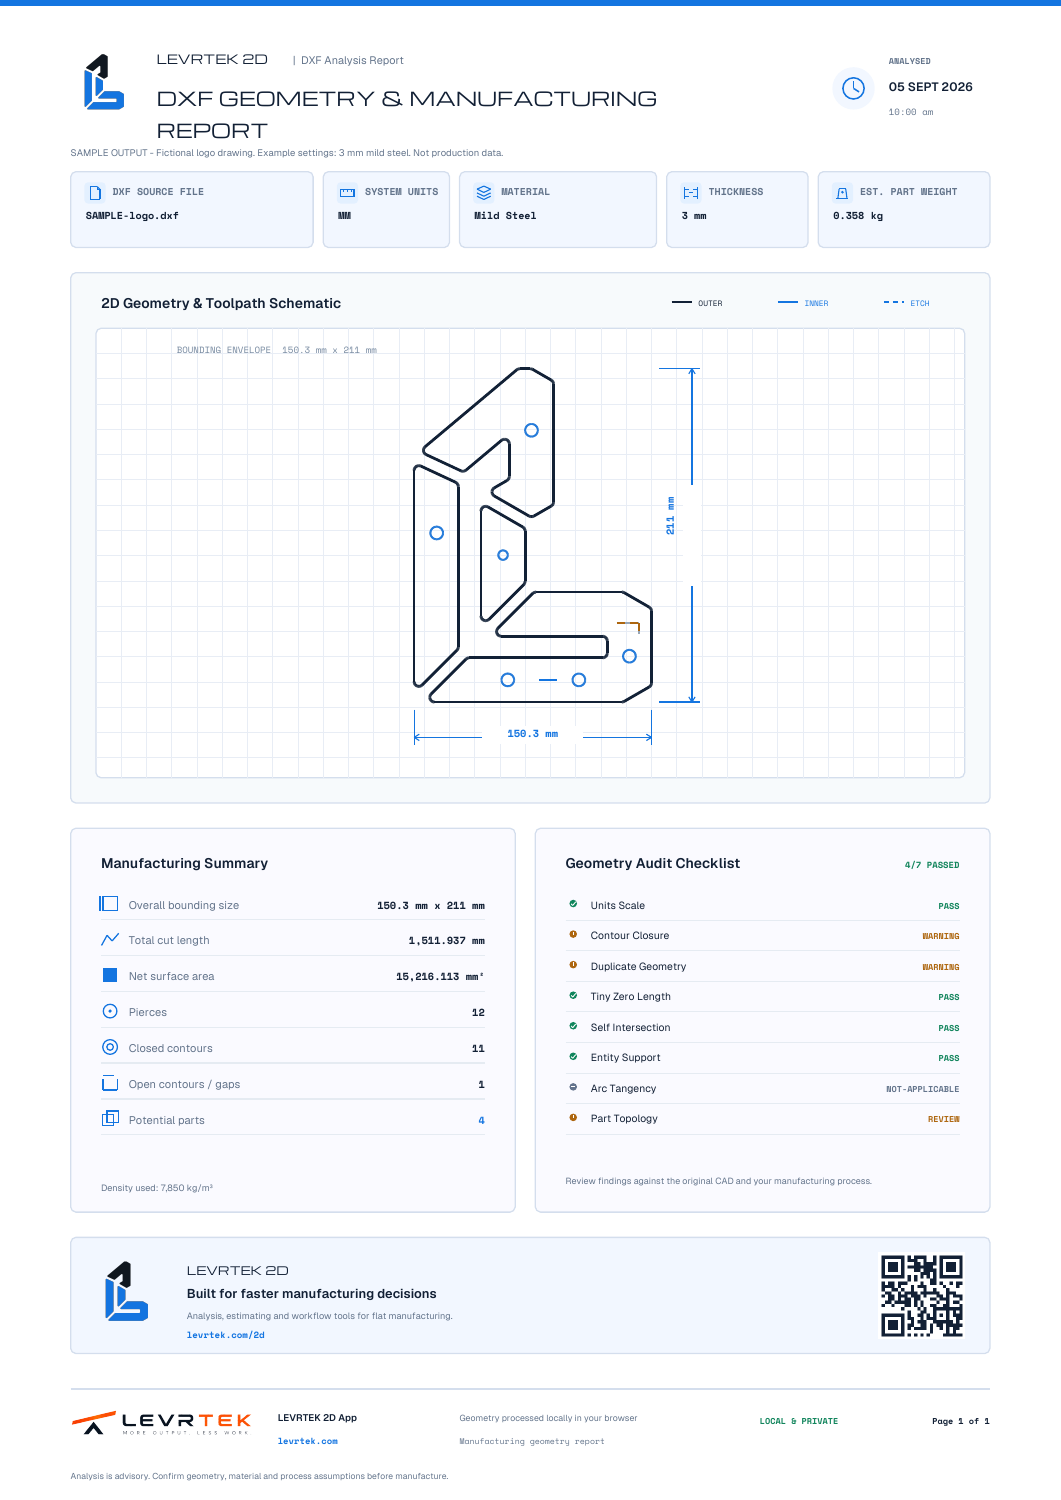
This PDF comes from the actual DXF analyser. It keeps the sample geometry, measurements and review findings together in one reference.
Download sample PDFThe sample intentionally contains geometry issues. Example material settings: 3 mm mild steel.
BEFORE YOU START
No. The free analyser inspects drawing geometry; it does not generate machine code or approve a drawing for cutting. Check your machine, material, tolerances and process requirements before manufacture.
Cut length alone is not a complete time estimate. Cutting speeds, pierce times, material, thickness, setup and handling all matter. Use reviewed workshop inputs when you build an estimate.
The analyser surfaces geometry findings for you to review. Correct source geometry in your drawing workflow where necessary, then analyse the revised file.
Free DXF analysis needs no account and processes the drawing locally in your browser. Saving drawings to a signed-in paid workspace is a separate action that uploads and stores them privately.
YOUR DRAWING. YOUR NEXT STEP.
Start with free DXF analysis in your browser. Use your own drawing or explore the sample.
A PRACTICAL NEXT STEP
Trace logos and silhouettes with separate cut and etch layers.
FREE CONVERTERTurn high-contrast photos and scans into scaled DXF geometry.
RESOURCE LIBRARYFind the right converter, calculator or drawing-review guide.
FREE CONVERTERConvert vector artwork and check its physical dimensions.
FREE CONVERTERInspect supported legacy Illustrator paths as drawing geometry.
FREE CONVERTERRead supported ASCII EPS outlines and verify the result.
FREE CALCULATORTurn sheet dimensions into weight and an entered material cost.
FREE CALCULATORSeparate cutting, piercing and setup with your own machine inputs.
FREE CONVERTEROpen a DWG as a DXF, then check the part before you quote.
WORKSHOP RESOURCEBring the drawing, specification and customer requirements together.
ESTIMATING WORKFLOWWork through the costs behind an estimate, using your own inputs.